
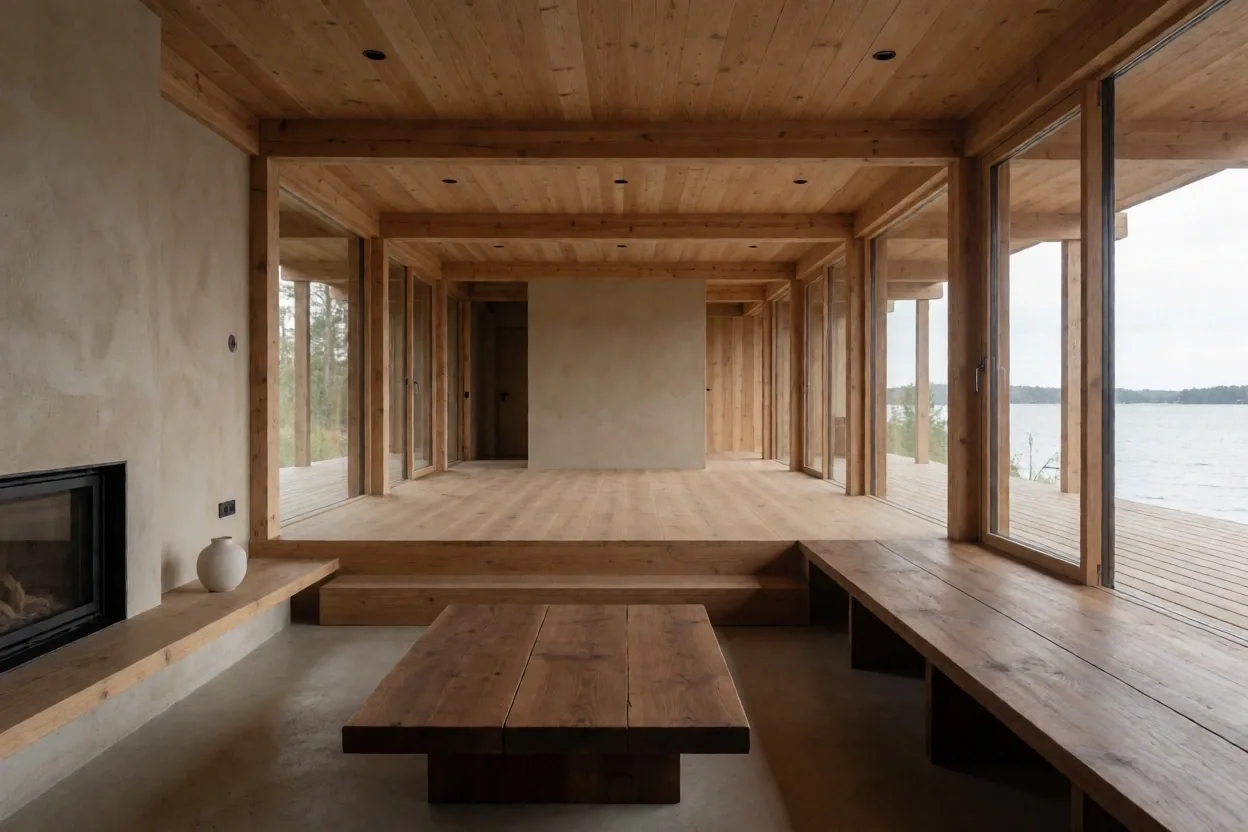
Coastal Residence Concept
A study in light infiltration and raw materiality for a cliffside property in the Aarhus bay area.
View Specimen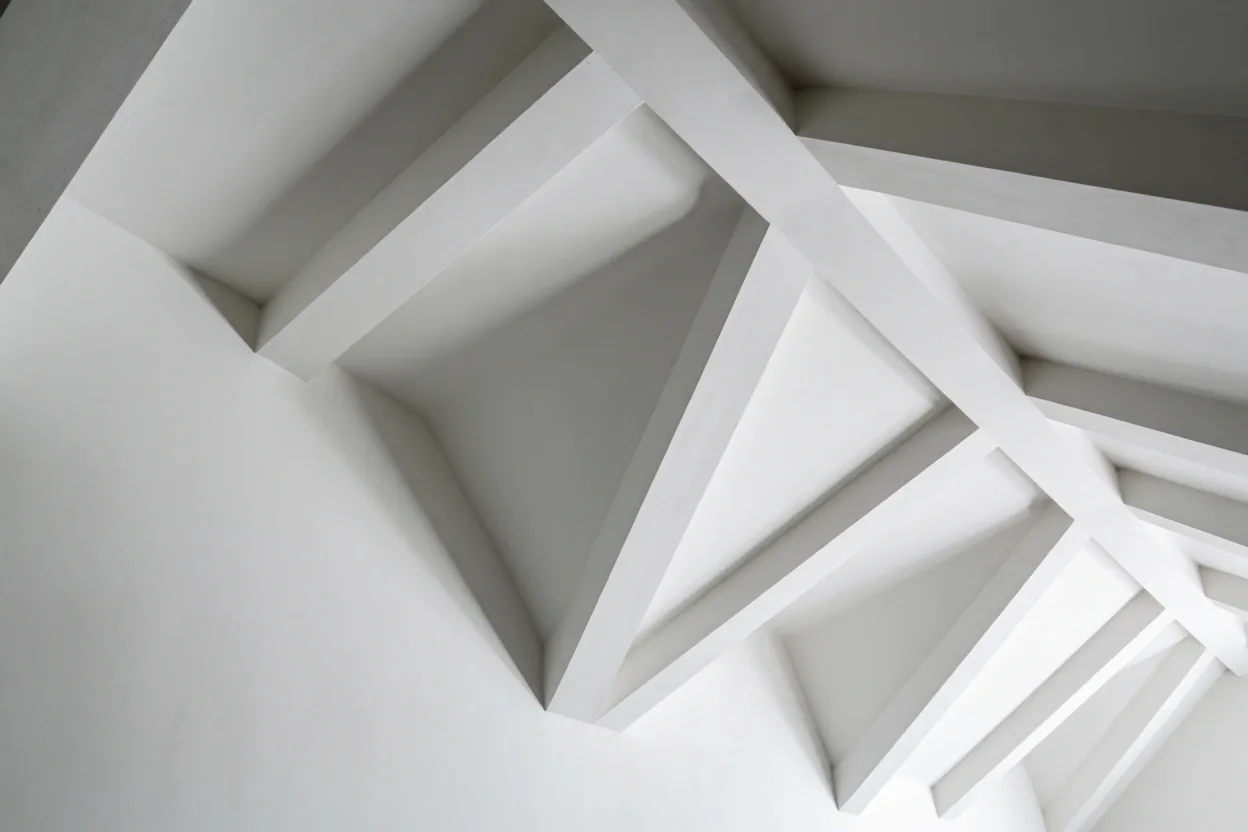
We approach interior design as a technical growth process, where physical constraints dictate the aesthetic narrative.
Review Spatial FolioAt MS Studio ApS, we do not merely decorate rooms; we engineer environments. Based in Risskov, our practice treats spatial design as an extension of structuralism—where the movement of light and human transit defines the final form.
Every interior project begins with a Phase 01: Structural Analysis. We evaluate the physical constraints of the site before applying a single visual layer.
Our material honesty means prioritizing raw textures—concrete, steel, and untreated wood—that age with the architecture they inhabit.
Interior design is often misunderstood as a surface-level exercise. At MS Studio ApS, we invert this priority. We begin with the skeleton of the space, mapping the "irrigation lines" of human movement and natural light before a single color palette is considered.
This technical structuralism ensures that our environments are not just visually striking but functionally resilient. Whether designing a high-end private residence or a sensory commercial venue, our goal is longevity over trend.
Infrastructure audit and spatial mapping to define core movement zones.
Deliverable: Spatial AtlasMaterial selection and technical lighting plots anchored to local regulations.
Deliverable: Tactile SpecHigh-fidelity production oversight and final site realization.
Deliverable: Environment Handoff"Design is not a state; it is a structural infrastructure for living."
All architectural spatial projects adhere to local Risskov and Danish building regulations (BR18).
Tailored for unique physical layouts requiring deep structural modifications and custom material fabrications.
Optimized for commercial venues or modular spaces that require rapid identity deployment and scalability.
A study in light infiltration and raw materiality for a cliffside property in the Aarhus bay area.
View Specimen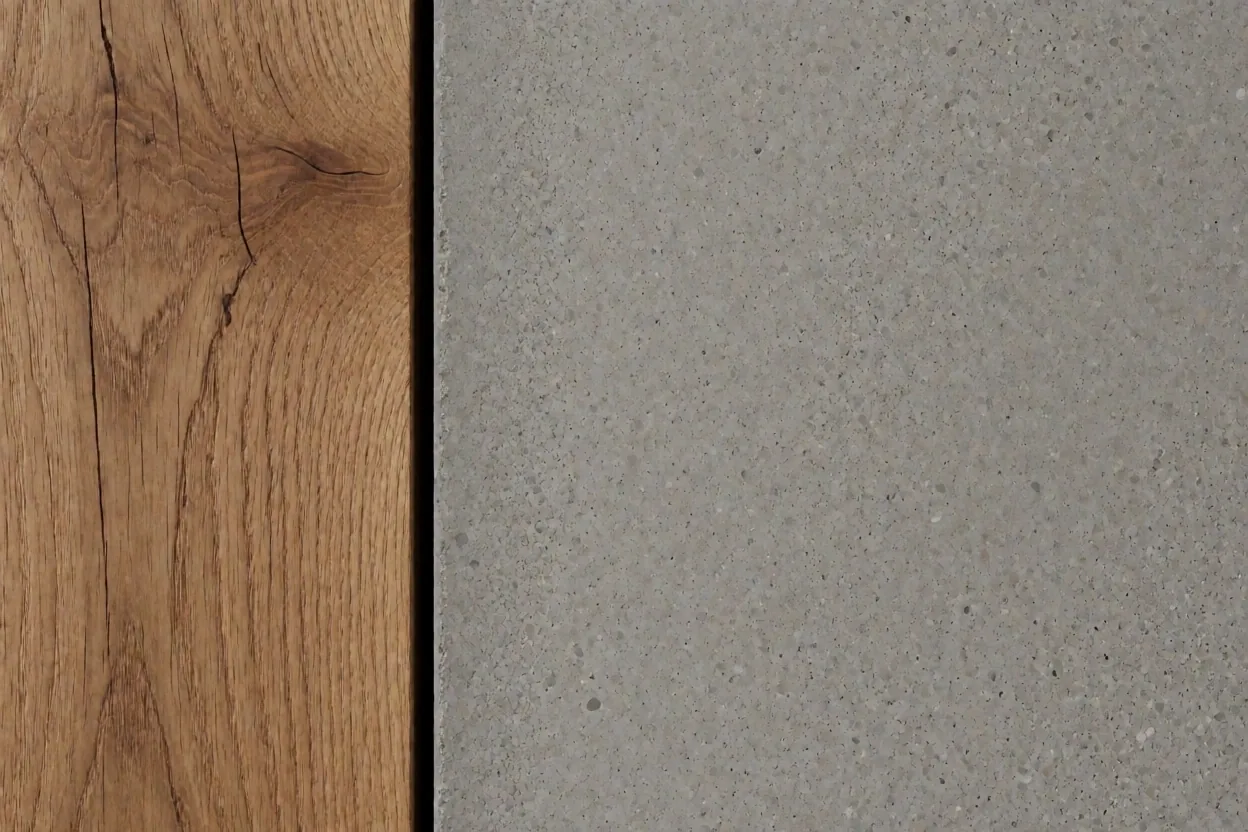
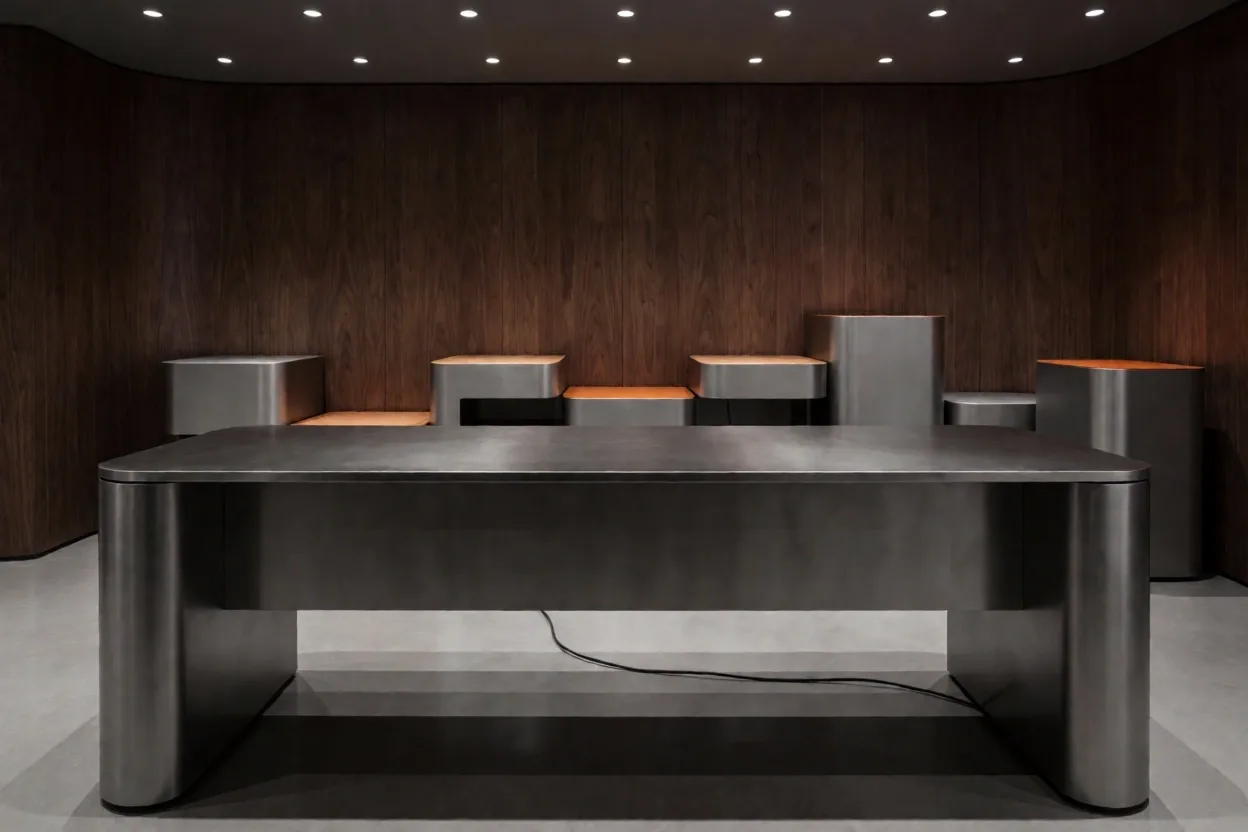
Modular exhibition infrastructure designed for high-rotation artwork displays and acoustic clarity.
View Specimen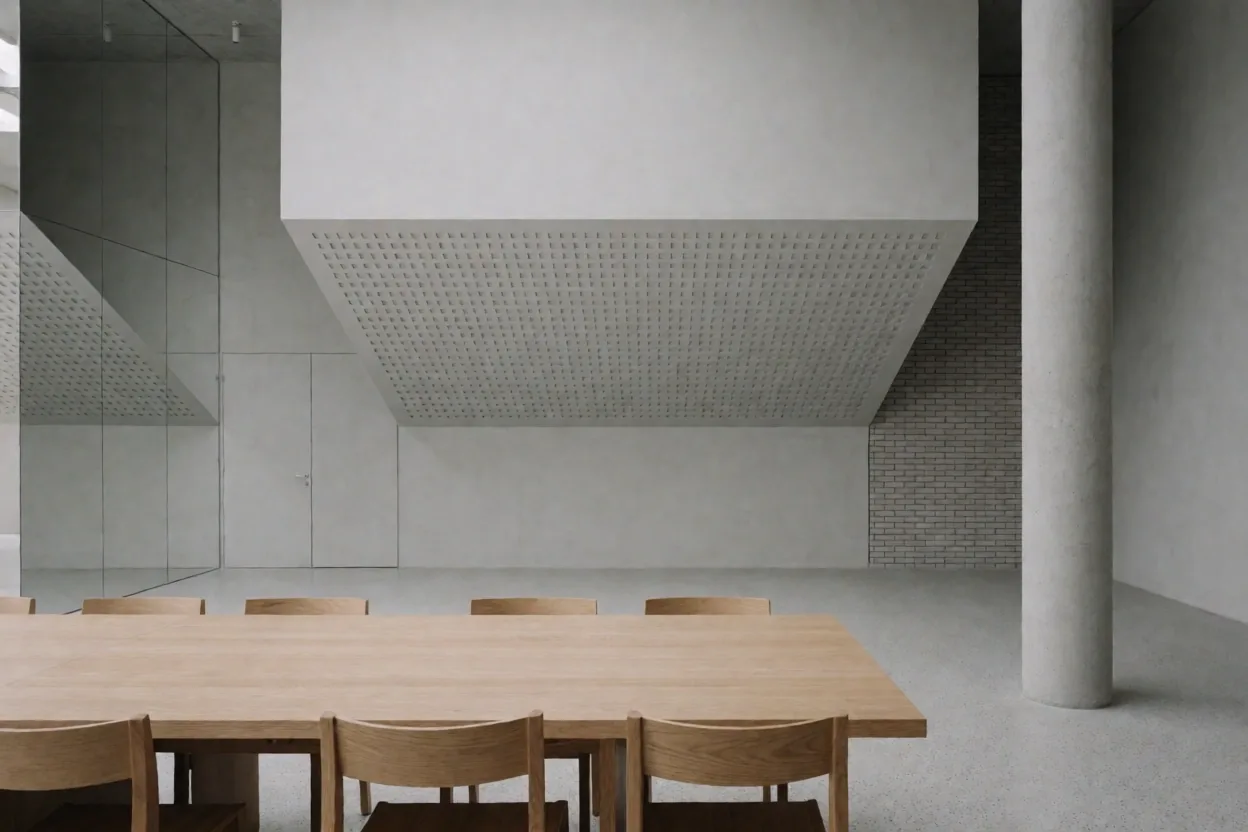
Integrating interface logic into physical space through responsive lighting and technical furniture.
View SpecimenTo ensure a surgically precise design process, we ask all spatial clients to review the following environmental criteria.
Up-to-date architectural drawings or CAD files of the existing physical structure.
A primary list of transit needs, occupancy density, and sensory goals for the space.
Any specific local zoning or preservation constraints that may affect structural growth.
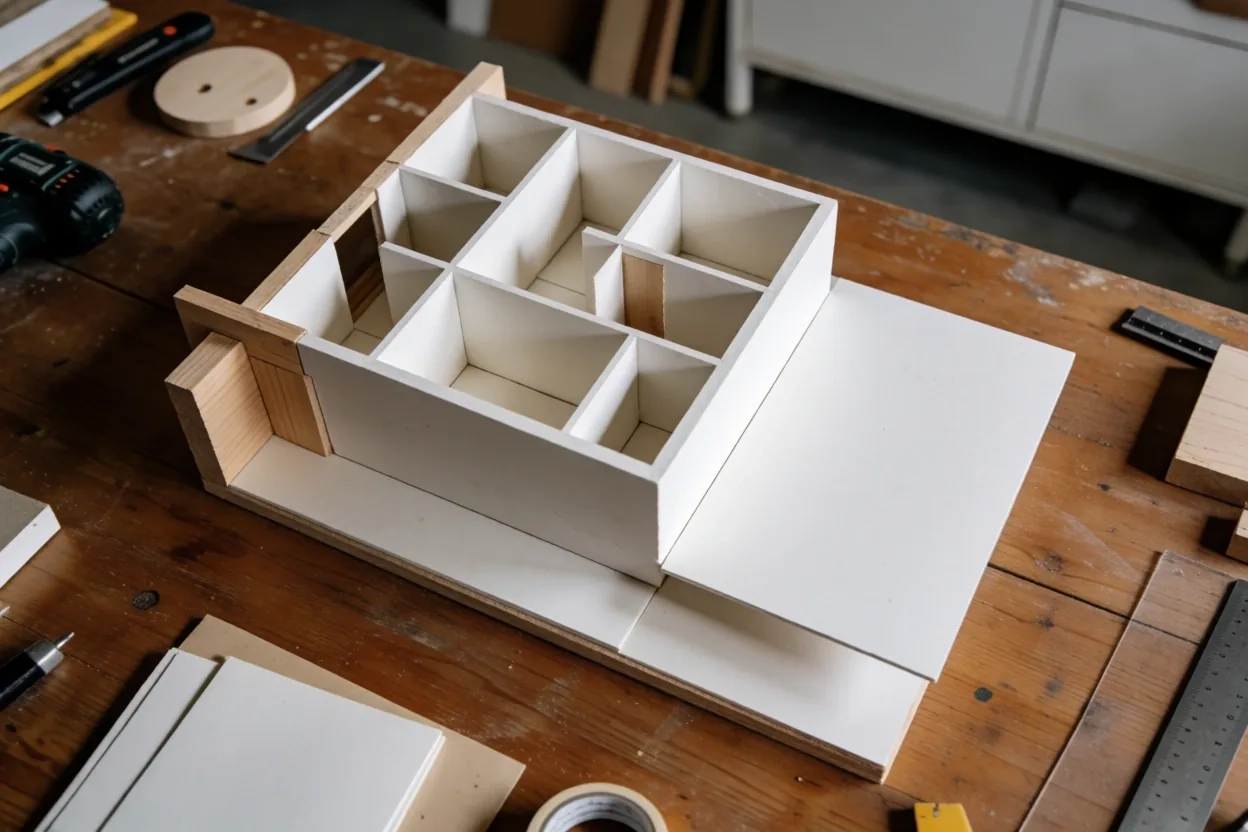
We bridge the gap between architectural concept and physical reality through a strictly phase-gated handoff. We do not provide abstract "vibe boards"; we deliver technical specifications.
Explore adjacent disciplines or our core philosophy.