
Environment Planning
Analyzing the intersection of physical constraints and human movement in high-end spatial design.
Explore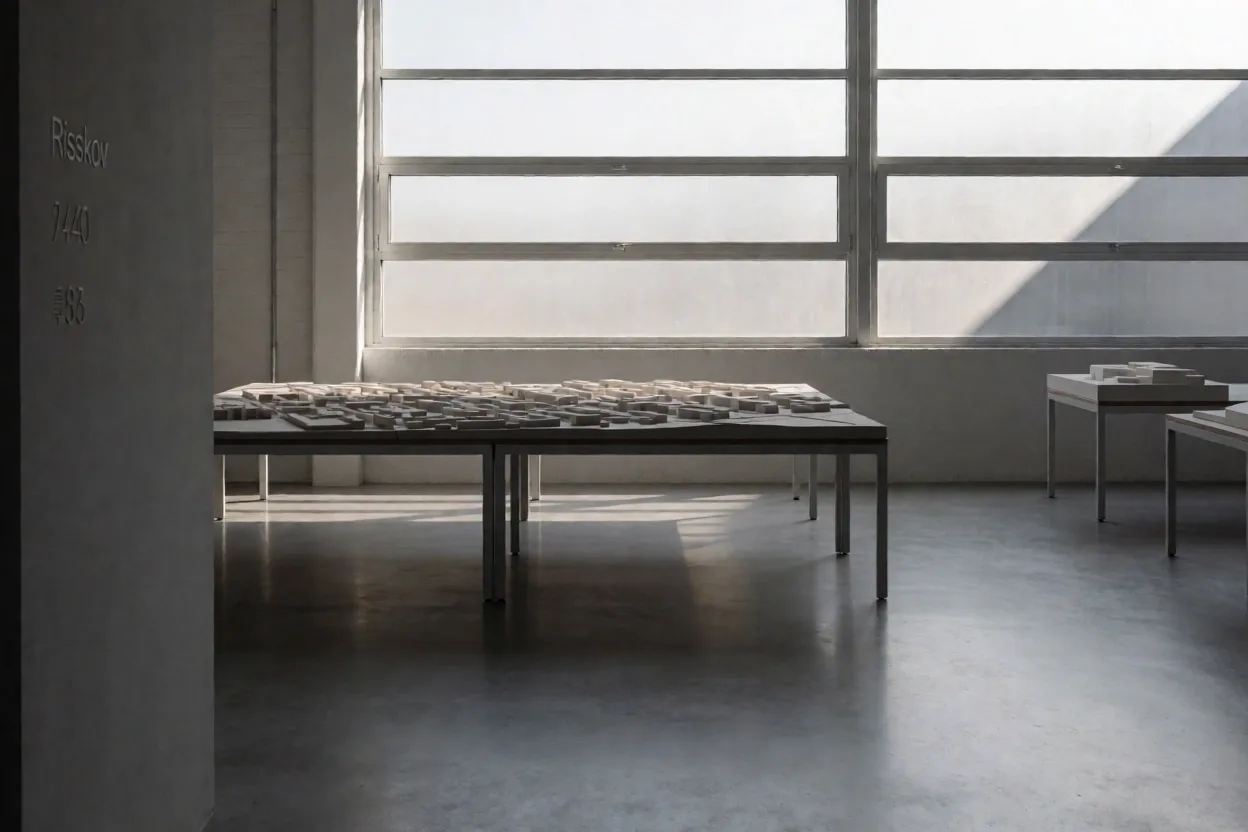
Documenting the intersection of spatial structure, visual systems, and digital architecture from our studio in Risskov.
Welcome to the MS Studio journal. This space serves as our technical dossier, where we move beyond the visual surface of our projects to analyze the structural logic that governs our work. Our perspectives are rooted in the discipline of Risskov’s architectural heritage—clean, functional, and enduring.
Here, we categorize insights into three primary growth trays: Spatial Environment Planning, Core Visual Identity, and Digital Product Architecture. Each entry is designed to clarify the "how" and "why" of professional design, providing our clients and partners with a transparent look at the standards we uphold.

Our insights are organized by discipline, ensuring you find exactly the technical clarity your current project requires.
Analyzing the intersection of physical constraints and human movement in high-end spatial design.
ExploreSystems of longevity. Why we prioritize structural typography over decorative aesthetic trends.
ExploreMapping the user journey through technical clarity and precision-engineered interaction models.
ExploreBehind the scenes at Enebærvej 59. New methodologies, structural experiments, and office news.
ExploreWe evaluate the physical or digital constraints of the site/product before applying visual layers. This ensures the foundation is capable of supporting long-term growth.
Defining the journey of a visitor through the space or an interface. We treat digital pixels with the same spatial weight as physical walls.
Finalizing textures, typography, and interactive components. Every decision is measured against functional requirements first.
Structural Review / Risskov, 2026
How do we maintain the integrity of a high-end spatial concept as it expands across multiple global locations?
At MS Studio, we believe the answer lies in the metaphor of the greenhouse aisle. In a greenhouse, growth is not left to chance; it is governed by a precise irrigation system—a grid of pipes and sensors that ensure every plant receives exactly what it needs while remaining part of a larger structural whole.
We apply this same logic to branding and interior design. By creating "Growth Trays"—modular design systems that contain pre-defined rules for lighting, materials, and typography—we allow a brand to inhabit new spaces without losing its core identity. It is a transition from bespoke "craft" to scalable "infrastructure."
This perspective challenges the traditional agency model of radical rebrands. Instead, we advocate for "Identity Evolution," where the visual system is strengthened from within, anchored by functional logic and material honesty.
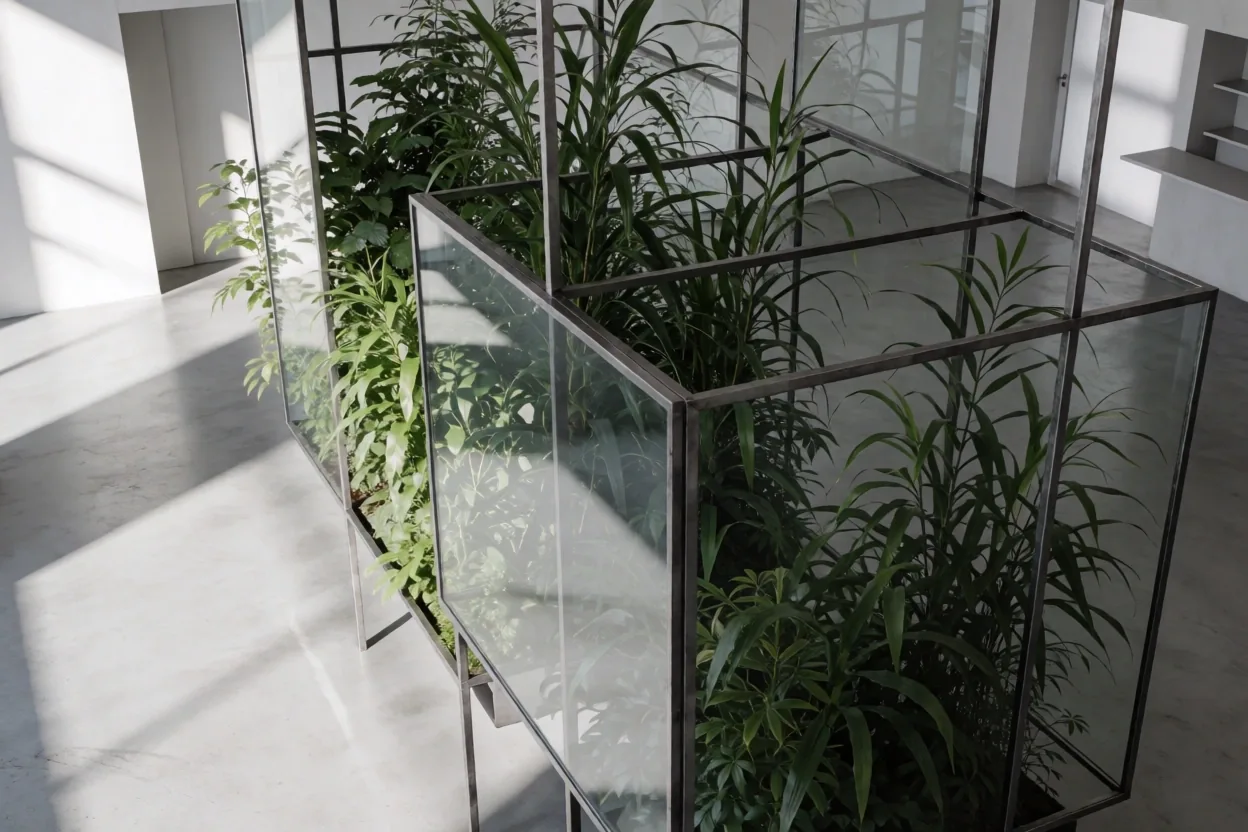
Choosing the right pace for visual and spatial change requires an understanding of legacy versus adaptability.

How typeface selection influences spatial perception and brand authority in digital environments.

Analyzing the functional role of natural and synthetic light in modern Danish spatial design.
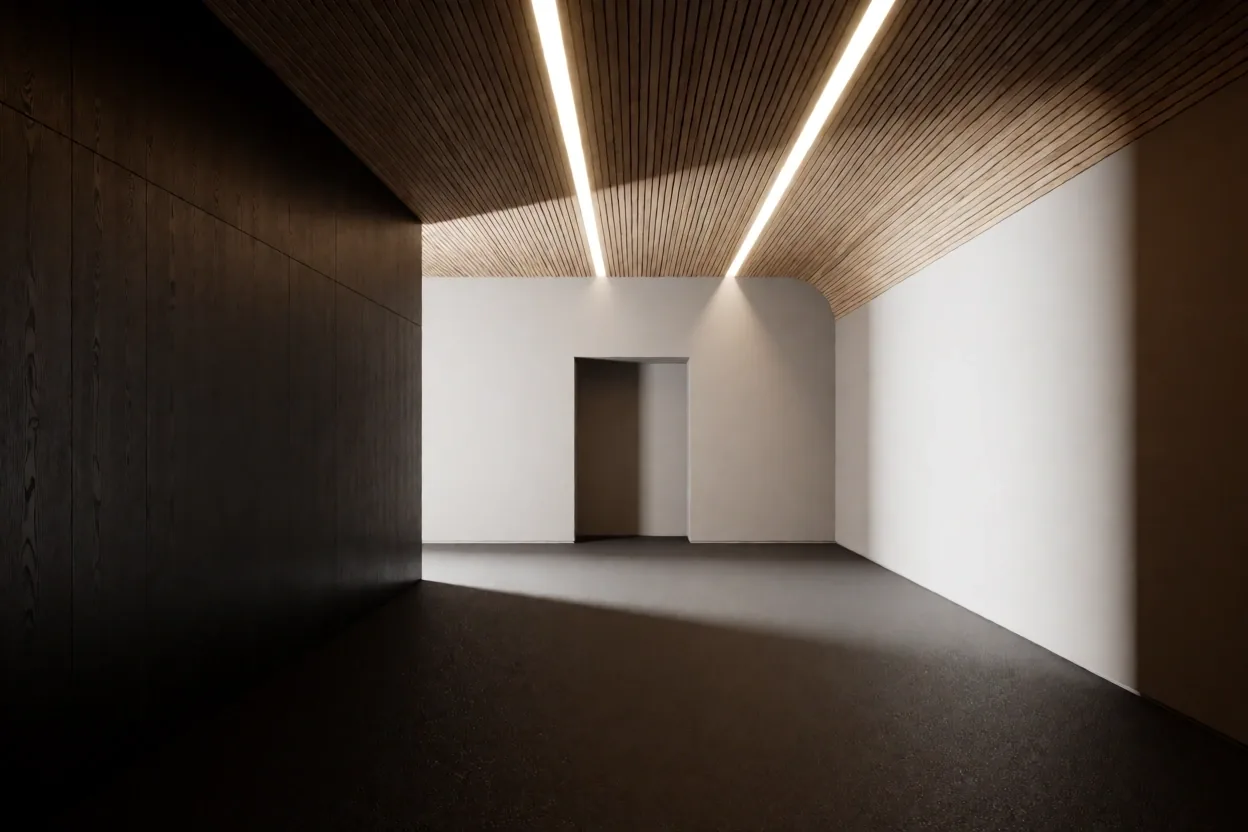
Treating digital product architecture with the same functional weight as physical interiors.
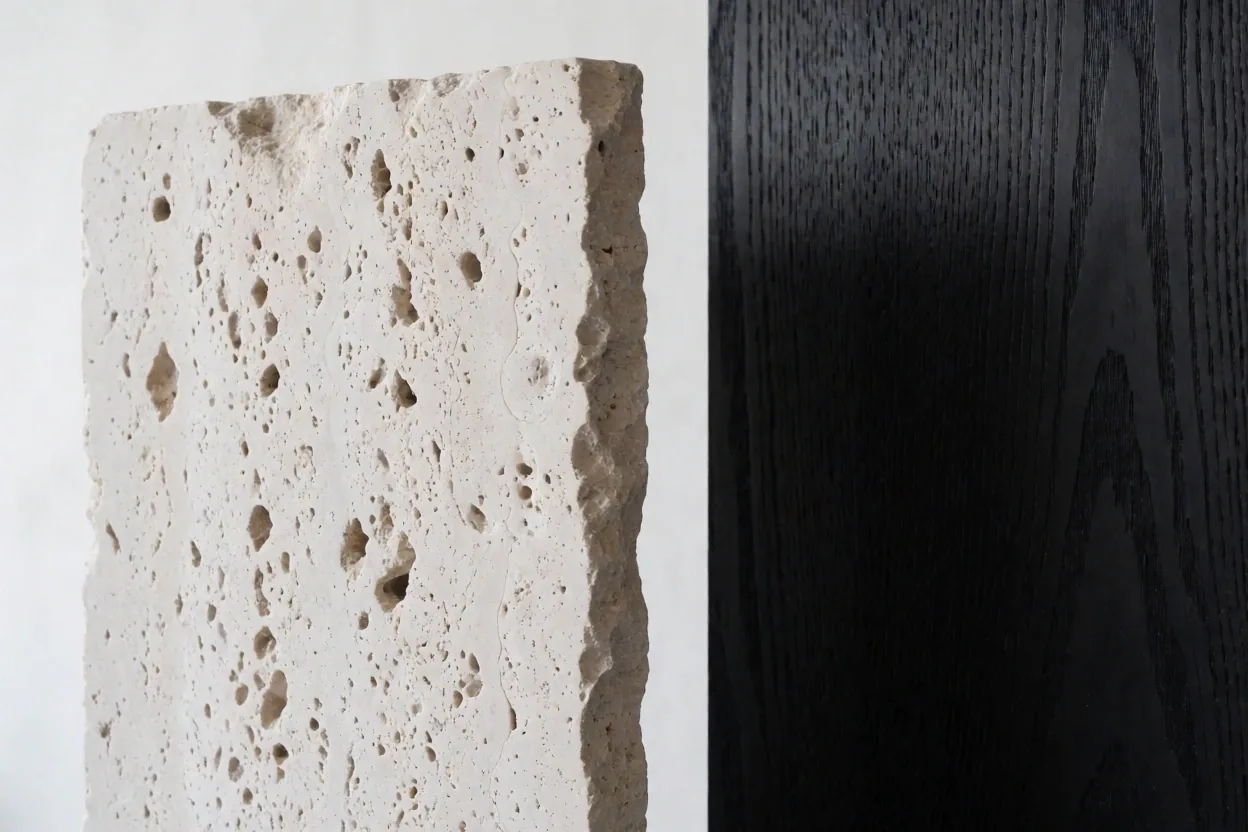
Why spatial design must prioritize authentic material interactions over aesthetic veneers.
A strategic guide to choosing the right pace for visual change in established design systems.

The methodology behind MS Studio's commitment to functional logic before aesthetic application.
Our journal is intended for project leads, architects, and design directors who require technical depth over lifestyle inspiration.
These articles reflect the current methodology of MS Studio ApS and are provided for informational purposes. Spatial design projects in Risskov remain subject to local building regulations and structural audits.

We invite you to visit our studio in Risskov for a technical walkthrough of our current spatial and digital architectures.